Itemized quantity takeoff
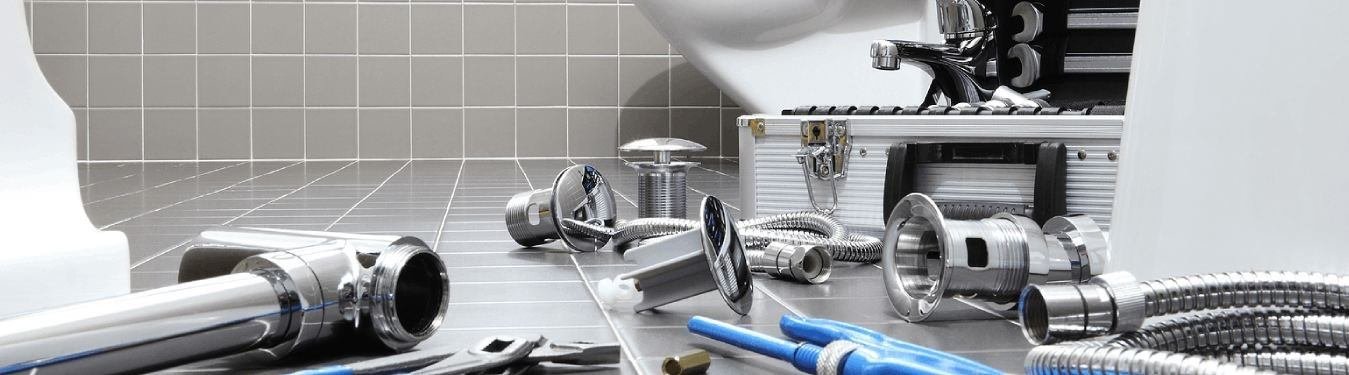
Pipe listed by system, size, and material — copper, PEX, CPVC, cast iron, PVC, carbon steel, stainless — with fittings, valves, and specialties counted separately.
Prime Estimation prepares detailed plumbing takeoffs and cost estimates for plumbing contractors, mechanical contractors, and general contractors across the United States. We count every fixture, measure every run of pipe by size and material, apply labor hours to each item, and price the job using current material costs for your project's zip code. You get an estimate you can review, adjust, and submit, without spending your evenings on the drawings.
Our estimators have been preparing construction estimates for 17 years, across residential, commercial, institutional, and industrial work. We charge a flat fee per project, quote it before we start, and deliver on a schedule that leaves you time to review before bid day.
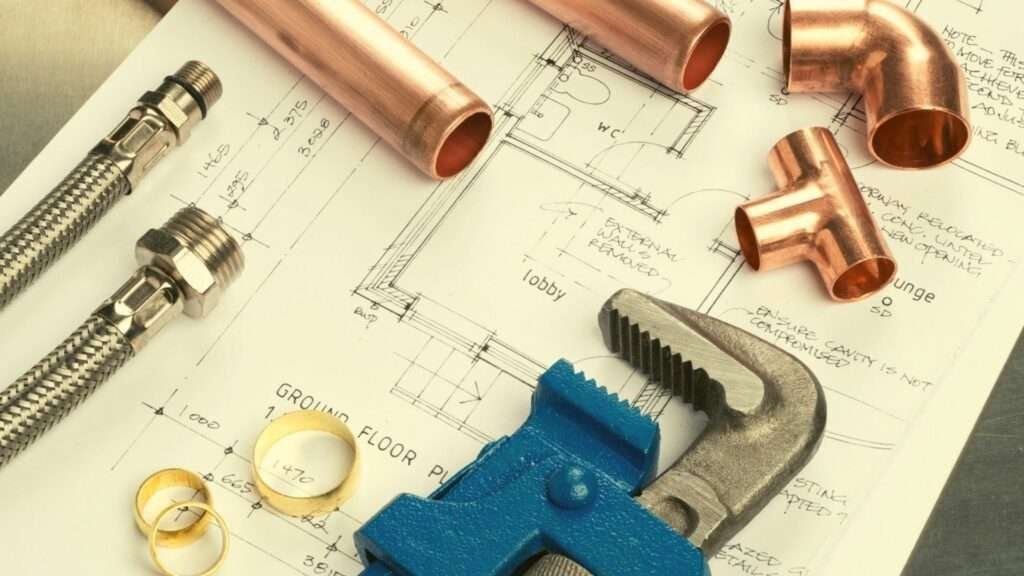
A plumbing estimating service reviews a project's drawings and specifications, measures and counts every plumbing component, and converts those quantities into a priced estimate covering materials, labor, equipment, and markup.
| What you get | Details |
|---|---|
| Experience | 17 years of construction estimating |
| Coverage | All 50 states, with pricing based on your project's zip code |
| Scope | CSI Division 22 (Plumbing), plus site utilities in Division 33 on request |
| Takeoff software | Bluebeam Revu, PlanSwift, On-Screen Takeoff |
| Deliverables | Excel estimate, color-coded marked-up plans, scope and exclusions sheet |
| Turnaround | 1–2 business days for most projects; rush service available |
| Pricing | Flat fee per project, quoted upfront, no hourly billing |
Contractors use it to bid work accurately without keeping a full-time estimator on payroll, or to add capacity when their in-house team is overloaded. The difference between a rough number and a winning bid is usually in the details: the fittings on a complex vent layout, the hangers on a long overhead run, the cost of a grease interceptor that sits on the civil drawings instead of the plumbing sheets. Those details are where we spend our time.
Every plumbing estimate we deliver is built so you can check it line by line.
Pipe listed by system, size, and material — copper, PEX, CPVC, cast iron, PVC, carbon steel, stainless — with fittings, valves, and specialties counted separately.
Every water closet, lavatory, sink, urinal, shower, floor drain, water heater, pump, and interceptor, tagged to the plan designation.
Rolled up by system and floor, so you can compare them against your crew's actual productivity.
Material costs, labor rates, equipment, and markup kept in separate columns that you can edit.
Showing exactly what was counted and measured, so nothing is a black box.
Inclusions, exclusions, and clarifications, ready to attach to your proposal.
Conflicts between the plumbing, architectural, and civil drawings that could affect your price, listed before you bid.
Estimates are organized by CSI MasterFormat (Division 22) by default. If you have your own template, cost codes, or format, send it and we will build the estimate in it. Request a sample plumbing estimate →
We estimate new installation, additions, renovations, and replacement work. The table below shows what we quantify for each system.
| System | What we count and measure |
|---|---|
| Domestic water | Cold, hot, and hot water return piping by size and material; isolation and balancing valves; backflow preventers; water meters; PRVs; expansion tanks; booster pumps |
| Sanitary drainage, waste & vent | Above-ground and below-slab drain, waste, and vent piping; cleanouts; floor drains and floor sinks; trap primers; sewage ejectors |
| Storm drainage | Roof drains, overflow drains, conductors, storm piping, downspout nozzles, sump pumps |
| Fuel gas | Natural gas and propane piping, regulators, gas cocks, meters, and appliance connections |
| Water heating | Tank, tankless, and boiler-fed water heaters; mixing valves; recirculation pumps; venting and connections |
| Fixtures | Water closets, urinals, lavatories, sinks, showers, tubs, mop sinks, drinking fountains, emergency eyewash and shower stations, fixture carriers |
| Specialty systems | Grease and oil interceptors, acid waste and neutralization, medical gas, compressed air, RO and water treatment equipment |
| Site utilities on request | Water service, sanitary sewer laterals, manholes, storm lines to the building, with trenching and backfill |
For projects that combine trades, we also prepare HVAC estimating services and full MEP estimating services so your mechanical and plumbing numbers are built from the same drawing set.
When we review estimates that came in low, the gap is rarely in the fixture count. It is usually in the items that are easy to overlook on a tight deadline. We include each of these whenever the documents call for them.
Material and significant labor on long overhead runs and in seismic zones.
At every rated wall and floor penetration.
On domestic hot water, hot water return, storm conductors and condensate lines, when Division 22 carries it rather than an insulation subcontractor.
Water system disinfection plus pressure testing of DWV and gas piping.
For below-slab and underground piping, plus slab saw-cutting and patching on renovation work.
Grease interceptors on civil drawings, or water heaters listed only in the mechanical schedule.
Where the specifications assign them to the plumbing contractor.
On high ceilings and multi-story work.
If an item is ambiguous, we list it in the clarifications section so you can decide whether to include it, exclude it, or ask the architect.
Four inputs, each one visible and editable in the spreadsheet you receive.
Based on current pricing for your project's zip code, drawn from RSMeans and our maintained regional supplier databases. Copper, steel, and PVC prices move month to month, so we price each estimate at the time it is prepared. If you have negotiated supplier pricing, send it and we will use your numbers.
Unit labor hours for each item, adjusted for conditions such as working height, occupied buildings, and below-slab work. We apply the labor rate you specify, or local open-shop, union, or prevailing wage rates — Davis-Bacon on federally funded work.
Rental equipment, consumables, overhead, and profit are shown as separate lines. You set the markup, and the spreadsheet recalculates, so you stay in control of your final bid number.
We read the project specifications alongside the drawings and note the governing plumbing code — IPC, UPC, or a local amendment — where it affects materials or methods, such as required pipe materials, cleanout spacing, or backflow requirements.
From a single-family repipe to a hospital medical gas package.
Single-family homes, custom homes, additions, bathroom and kitchen remodels, and repiping projects — including fixture rough-in and trim, water heater installation, and PEX or copper distribution.
Apartments, condominiums, townhomes, and senior living. We take off typical units once, verify each unit variation, then extend quantities across floors and buildings so repeated layouts don't hide errors.
Offices, retail, restaurants, hotels, schools, warehouses, and tenant improvements — often with grease interceptors, commercial water heaters, booster pumps, and extensive storm drainage.
Hospitals, clinics, laboratories, and government facilities, including medical gas, acid waste, emergency fixtures, and strict specification requirements.
Manufacturing plants, food and beverage facilities, and wastewater treatment projects, where piping is often heavier-wall, welded, and specified by the process engineer.
Water service, sanitary sewer laterals, manholes and storm lines to the building, with trenching and backfill — included on request or when they sit in your plumbing scope.
Who want to bid more work without hiring another estimator.
Who need plumbing priced alongside HVAC and fire protection.
Who want an independent Division 22 number to check subcontractor bids against.
Who need a plumbing budget during design or before financing.
Preparing material quotes from project drawings.
Five steps from your bid invitation to a reviewed estimate in your inbox.
Email the bid invitation, drawings, specifications, and addenda, or share a Google Drive or plan room link for large sets. Tell us your bid date and any pricing or format preferences.
We review the documents and reply with a flat fee and a delivery date, usually within a few hours.
Once you approve the quote and payment is received, an estimator is assigned to your project and starts the takeoff.
If the drawings leave questions about site conditions, labor rates, or scope splits, we contact you rather than guessing.
We deliver the Excel estimate, marked-up plans, and scope sheet with time to review before your bid is due. One round of revisions for addenda or your changes is included.

The more complete the documents, the tighter the number. For the best results, include:
No drawings yet? We can prepare a conceptual plumbing budget based on building type, square footage, and fixture count to support early design and financing decisions.
Most plumbing estimates are delivered within 1–2 business days of approval. Large or complex projects, such as hospitals or multi-building developments, may take longer, and we confirm the date in your quote. Rush delivery is available when your bid date is close.
Single-family, remodels and repipes — fixture rough-in, trim and distribution.
Typically starts at $250
Typical units taken off once, variations verified, then extended across floors.
Typical fee $600 – $1,500
Offices, retail, restaurants, hotels, schools and tenant improvements.
Quoted individually
Hospitals, labs and multi-building developments with medical gas or process piping.
Quoted individually
We charge a flat fee per project rather than an hourly rate. The fee depends on project size, the number of drawing sheets, and the complexity of the systems. Because most contractors bid a handful of projects each month, a per-project fee usually costs far less than a full-time in-house estimator's salary and benefits.
| Factor | In-house estimator | Prime Estimation |
|---|---|---|
| Cost | Annual salary, benefits, and software licenses | Flat fee only when you have a project to bid |
| Capacity | Limited to one person's hours | Scales with your bid volume |
| Software | You buy and maintain it | Included |
| Material pricing | Updated when someone has time | Priced at the time of each estimate |
| Your time | Owner or PM often ends up doing takeoffs at night | Spent reviewing numbers, not measuring pipe |
[Building size and type]. Scope included [systems]. We counted [X] fixtures and [X] linear feet of piping and delivered the estimate in [X] business days. [Outcome]
[Building size and type]. Scope included [systems]. [Key challenge and how it was handled]. [Outcome]
Your estimate is prepared by estimators who focus on mechanical and plumbing work, and it is reviewed by a senior estimator before delivery. Our team works in Bluebeam Revu, PlanSwift, and On-Screen Takeoff, and has experience across residential, commercial, healthcare, and industrial projects.

On-screen measurement and drawing markup.

Assembly-based takeoff and quantity export.

Layered digitizing on large commercial sets.
[Estimator Name], [Title] — [X] years of plumbing and MEP estimating experience. [Credentials]. [One line on project specialty].
Quantities are measured directly from the drawings and checked by a second estimator, so the takeoff reflects exactly what is shown. The final price depends on the pricing inputs, which is why we keep material costs, labor rates, and markup in separate editable columns. You can replace any of them with your own numbers.
Most projects are delivered within 1–2 business days after approval. We confirm the delivery date in your quote, and rush service is available for close bid dates.
We charge a flat fee per project, based on size and complexity. Residential projects typically start at $250. Send your plans and we will reply with a fixed quote before any work begins.
We work from PDF drawing sets, which are the most common. We also accept DWG and TIFF files, as well as links to Google Drive, Dropbox, or online plan rooms.
Yes. Send your crew labor rates, supplier quotes, or estimate template, and we will build the estimate around them. Otherwise, we apply local rates for your zip code.
Yes. We apply Davis-Bacon or state prevailing wage rates on public work, and union rates when the project or your company requires them.
Below-slab piping is included by default. Site utilities outside the building line, such as water service and sewer laterals, are included when you ask for them or when they are in the plumbing scope.
Yes. Send the addenda and we will update the quantities and pricing. One round of revisions is included; further rounds are quoted before we start.
Yes. For early-stage drawings, we prepare a conceptual budget and clearly list the assumptions made, so the number can be refined as the design develops.
Yes. Drawings and pricing are used only to prepare your estimate and are not shared with other contractors or third parties. An NDA is available on request.
Send us your drawings and bid date. We will reply with a flat quote and a delivery date, and you can decide from there. No obligation, and your plans stay confidential.