CSI Division 23

HVAC Estimating Services

Division 23 takeoffs — duct, pipe, equipment and controls — priced and bid-ready in 24–48 hours

Mechanical bids get lost in the details nobody counts. Fittings, hangers, duct liner, controls wiring, refrigerant line sets, test-and-balance allowances — individually small, collectively the difference between a job you make money on and a job you buy.

Prime Estimation quantifies the full mechanical scope from your drawings and equipment schedules, then prices it against current regional sheet metal, pipe, equipment and labor rates. You get a spreadsheet you can bid from, with every fitting counted and every assumption written down.

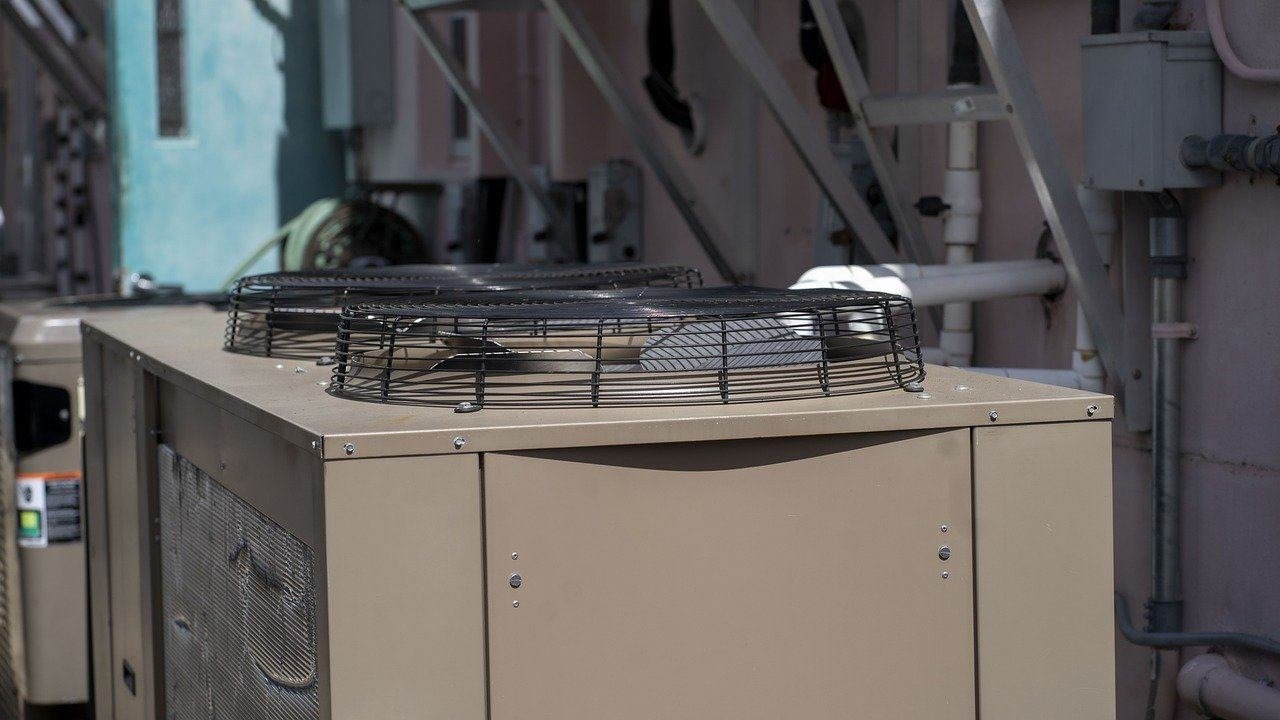
Packaged rooftop unit installed on a commercial building
24–48 hoursStandard scope turnaround
Division 23CSI MasterFormat structure
Every fittingCounted, never an allowance
Fab vs. fieldShop and install hours split
SMACNA ratesProductivity by building type
Deliverables

What You Actually Receive

Organised to CSI Division 23 so it maps directly onto the mechanical bid form.

DeliverableFormatDetail level
Duct takeoffExcelBy gauge, shape, size and system; LF, SF and lbs
Fitting countExcelElbows, tees, transitions, offsets, taps — each counted
Sheet metal weightExcel · lbsGalvanised, stainless, aluminium separated by gauge
Piping takeoffExcel · LF / EARefrigerant, hydronic, condensate, gas — by size and material
Equipment scheduleExcel · EAAHUs, RTUs, VAVs, FCUs, chillers, boilers, pumps, fans
InsulationExcel · SF / LFDuct wrap, duct liner, pipe insulation by thickness
Controls and accessoriesExcel · EADampers, thermostats, sensors, valves, actuators
Labor hoursExcel · MHFab hours and install hours reported separately
Priced estimateExcel + PDFMaterial, labor, equipment, subs, O&P in columns
Marked-up drawingsPDFColour-coded overlay by system for audit
Scope narrativePDFInclusions, exclusions and assumptions in writing
Scope Coverage

HVAC Scopes We Estimate

Every system on its own layer — supply, return, exhaust and outside air kept distinct.

Ductwork & sheet metal

  • Rectangular, round and spiral duct by gauge and LF
  • Oval duct and rect-to-round transitions
  • Flexible duct runs and connection collars
  • Duct board and pre-insulated duct
  • Stainless, aluminium and PVC-coated duct
  • Elbows, tees, wyes, reducers, offsets, boots, taps
  • Duct liner and external wrap by R-value
  • Access doors, test ports, turning vanes, flex connectors
  • Hangers, trapeze supports, rod, seismic bracing
  • Fabrication weight in pounds plus shop hours

Air distribution & terminals

  • VAV boxes — single duct, fan-powered, series, parallel
  • Supply, return and exhaust diffusers and grilles
  • Linear slot diffusers and plenum boxes
  • Louvers, bird screens and wall caps
  • Fire, smoke and combination fire/smoke dampers
  • Manual, backdraft and motorised dampers

Equipment

  • Rooftop units, split systems, packaged units
  • Air handling units and ERVs
  • Chillers, cooling towers, condensing units
  • Boilers, furnaces, unit heaters, radiant panels
  • Heat pumps, VRF/VRV and mini-splits
  • Pumps, expansion tanks, air separators, buffer tanks
  • Exhaust, inline and kitchen hood exhaust fans
  • Humidifiers, dehumidifiers, air purification

Piping

  • Refrigerant line sets with fittings and insulation
  • Chilled, hot and condenser water supply/return
  • Steam and condensate return piping
  • Condensate drain piping, traps, cleanouts
  • Natural gas piping to mechanical equipment
  • Valves, strainers, balancing valves, unions, flanges
  • Hangers, sleeves, escutcheons, pipe insulation

Controls & commissioning

  • BMS / BAS points, sensors, controllers, panels
  • Thermostats, humidistats, CO₂ and occupancy sensors
  • Duct smoke detectors and interlock wiring
  • Variable frequency drives and starters
  • Test, adjust and balance (TAB) allowances
  • Startup, commissioning and O&M documentation

Specialty systems

  • Clean room and laboratory ventilation
  • Fume hood and lab exhaust with manifolded stacks
  • Kitchen hood exhaust and make-up air
  • Data centre cooling — CRAC, CRAH, in-row
  • Geothermal loop fields and heat pump systems
  • CHP, steam plants and central plant work
Our Process

How the Estimate Gets Built

Five steps from your mechanical set to a bid you can defend line by line.

Start a Project →
  1. 01

    Drawing & specification review

    An estimator reads the mechanical drawings, equipment schedules and Division 23 specification sections before measuring anything. Equipment tags, duct pressure classes, gauge schedules, insulation requirements and control sequences are logged first. Scope missed at this stage never shows up in the numbers later.

  2. 02

    System-by-system takeoff

    Ductwork, piping and equipment are measured separately in FastDUCT, FastPIPE, Trimble or PlanSwift, with each system on its own layer. Supply, return, exhaust and outside air are kept distinct so you can see exactly where the weight and hours sit.

  3. 03

    Fabrication & install hour modelling

    Sheet metal is converted to pounds by gauge, then to shop fabrication hours and field install hours using SMACNA-based productivity rates adjusted for building type, ceiling height and access conditions. A 40-foot warehouse install and a 9-foot finished-ceiling install are not the same job.

  4. 04

    Pricing

    Material priced against current regional sheet metal, pipe and equipment costs; labor against RSMeans adjusted to your project ZIP or your own union/open-shop rates. If you have negotiated supplier pricing, we use it.

  5. 05

    Senior QC & delivery

    A second estimator verifies quantities against the drawings, checks that every piece of scheduled equipment appears in the takeoff, and confirms no system is orphaned. Excel and PDF ship within 24–48 hours.

Tooling

Software We Work In

Mechanical-specific tools, not a general takeoff package stretched to fit duct.

FastDUCT

Duct and sheet metal takeoff with fabrication labor.

FastPIPE

Mechanical and process piping takeoff.

Trimble Estimation / AutoBid

Large mechanical bid assembly.

QuoteSoft

Duct and pipe quantity and pricing.

Bluebeam Revu

On-screen measurement and drawing markup.

PlanSwift

Assembly takeoff and quantity export.

RSMeans

ZIP-code-adjusted unit pricing.

Microsoft Excel

Final deliverable, formatted to your cost codes.

Turnaround & Pricing

What It Costs and How Fast It Lands

A fee quote and delivery date come back the same business day, before any work starts.

Residential / light commercial

24 hours

Split systems, small RTUs and residential duct layouts.

Typical fee $250 – $600

Mid-size commercial

24–48 hours

Retail, office and medical fit-outs with VAV distribution.

Typical fee $700 – $1,400

Large / institutional / industrial

48–72 hours

Central plants, labs, data centres and hospital work.

Typical fee $1,400 – $2,500

Duct-only takeoff for fabricators

24 hours

Weight by gauge, fitting counts and shop hours only.

Typical fee $250 – $500

Monthly retainer packages are available for contractors bidding a set volume each month — from $1,500/mo with priority queue placement.

Sheet Metal Shops

For Sheet Metal Shops and Duct Fabricators

If you fabricate rather than install, you need different outputs — and most estimating companies hand you an installer's spreadsheet. We produce fabrication-ready quantities that can be formatted for direct import into your fabrication software or cut list.

Weight by gauge

26, 24, 22, 20, 18 ga and heavier, reported separately.

Metal types split out

Galvanised, stainless, aluminium and PVC-coated separated.

Fitting counts by type

By type and size, ready for shop scheduling.

Liner, wrap & double-wall

Quantities by thickness and system.

Seam, joint & connector counts

Seam type, joint type and connector quantities.

Shop hours modelled separately

Fabrication hours independent of field install, plus hanger, rod and support hardware.

Who We Work With

Built for Everyone Pricing Division 23

Mechanical subs bidding the trade, fabricators pricing the shop, and GCs levelling the numbers.

HVAC / mechanical subcontractors

Full Division 23 bid takeoffs with labor hours.

Sheet metal contractors

Duct weight by gauge, fitting counts, fab hours.

Duct fabricators

Shop-ready quantities and cut lists.

General contractors

Mechanical budget checks and sub-bid levelling.

Design-build mechanical firms

Conceptual budgets during design development.

MEP engineers

Cost feedback on system alternatives.

Developers & owners

Early tonnage-based budget ranges.

Facility managers

Retrofit and replacement pricing.

Sample Output

Sample Line Items From a Real Deliverable

Fittings counted individually, sheet metal by gauge, and shop hours kept apart from field hours.

ItemUnitQtyMaterialLaborTotal
24 ga rectangular duct, galvLB14,860$ —$ —$ —
26 ga round spiral duct, 8"–14"LF1,240$ —$ —$ —
Rectangular elbows w/ turning vanesEA186$ —$ —$ —
1.5" duct linerSF6,420$ —$ —$ —
VAV box, 8" inlet, w/ reheat coilEA34$ —$ —$ —
Rooftop unit, 25 tonEA3$ —$ —$ —
Refrigerant line set, 7/8" + 3/8"LF620$ —$ —$ —
Supply diffuser, 24×24 lay-inEA142$ —$ —$ —
Fire damper, rated wallEA28$ —$ —$ —
Shop fabrication hoursMH412—$ —$ —
Field install hoursMH986—$ —$ —

Quantities shown from an anonymised project.

FAQ

Frequently Asked Questions

What mechanical contractors ask before sending a set over.

What's included in an HVAC takeoff?

Everything in Division 23 unless you tell us otherwise: ductwork by gauge and shape, every fitting, duct liner and wrap, all air devices, terminal units, scheduled equipment, refrigerant and hydronic piping, condensate lines, gas piping to equipment, valves, dampers, controls points, hangers and supports, and both fabrication and install labor hours.

Do you count fittings individually or use an allowance?

Individually. Fitting allowances expressed as a percentage of straight duct are a significant source of underbidding, particularly in tight mechanical rooms and congested ceiling plenums where the fitting-to-straight ratio is nowhere near typical.

Do you separate fabrication hours from installation hours?

Yes. They're different crews, different rates and often different companies. Combining them makes the estimate useless to a fabricator and misleading to an installer.

Can you work from design-development drawings?

Yes. At DD stage we produce a budget estimate using tonnage and square-footage benchmarks with a documented accuracy band, then refine it as the drawings develop. We'll always tell you which numbers are measured and which are benchmarked.

Do you provide shop drawings?

We provide marked-up plans and coordination-level quantity drawings. For full fabrication shop drawings and spool sheets, ask — we handle these as a separate scope with its own timeline.

How do you handle union versus open-shop labor rates?

Either. Tell us the local and we'll apply the correct wage package including fringes, or send us your own loaded labor rates and we'll price into them.

What about controls and BMS?

We quantify the field devices and control points — sensors, thermostats, actuators, valves, VFDs, panels and duct smoke detectors. Full BAS programming and integration is usually a specialty subcontractor line, and we carry it as a scoped allowance rather than pretending to price it precisely.

Do you include test and balance?

As an allowance based on terminal device count and system complexity, flagged clearly as an allowance so you can substitute a real TAB quote.

How accurate are HVAC estimates?

With a complete construction document set and current local pricing, bid-level mechanical estimates are typically within a few percent. Accuracy narrows as drawings mature. Every estimate ships with a written assumptions list so you know what drives the number.

Can you estimate retrofit and replacement work?

Yes. Retrofits carry demolition quantities, access and rigging constraints, temporary conditioning and phasing costs that new construction doesn't. Tell us the building conditions and we'll carry them.

What file types can I send?

PDF, DWG, RVT, or a shared Dropbox/Drive/Procore link. If your set is in a plan room, send the invite.

Which regions do you cover?

All 50 states, with ZIP-code-adjusted pricing. Sheet metal and mechanical labor rates vary enormously by market — national averages will lose you money in high-cost metros and cost you work in low-cost ones.

Is my bid information confidential?

Yes, and we'll sign your NDA before receiving anything.

Can you just do the ductwork?

Yes. Many clients send only the duct scope, or only the piping. Tell us what's in and what's out.

Ready to Get Started?

Ready to Price Your Next Mechanical Bid?

Upload your mechanical drawings and equipment schedules. We'll send back a fee quote and delivery date the same business day.

↑